M01
MODUHAUS M01
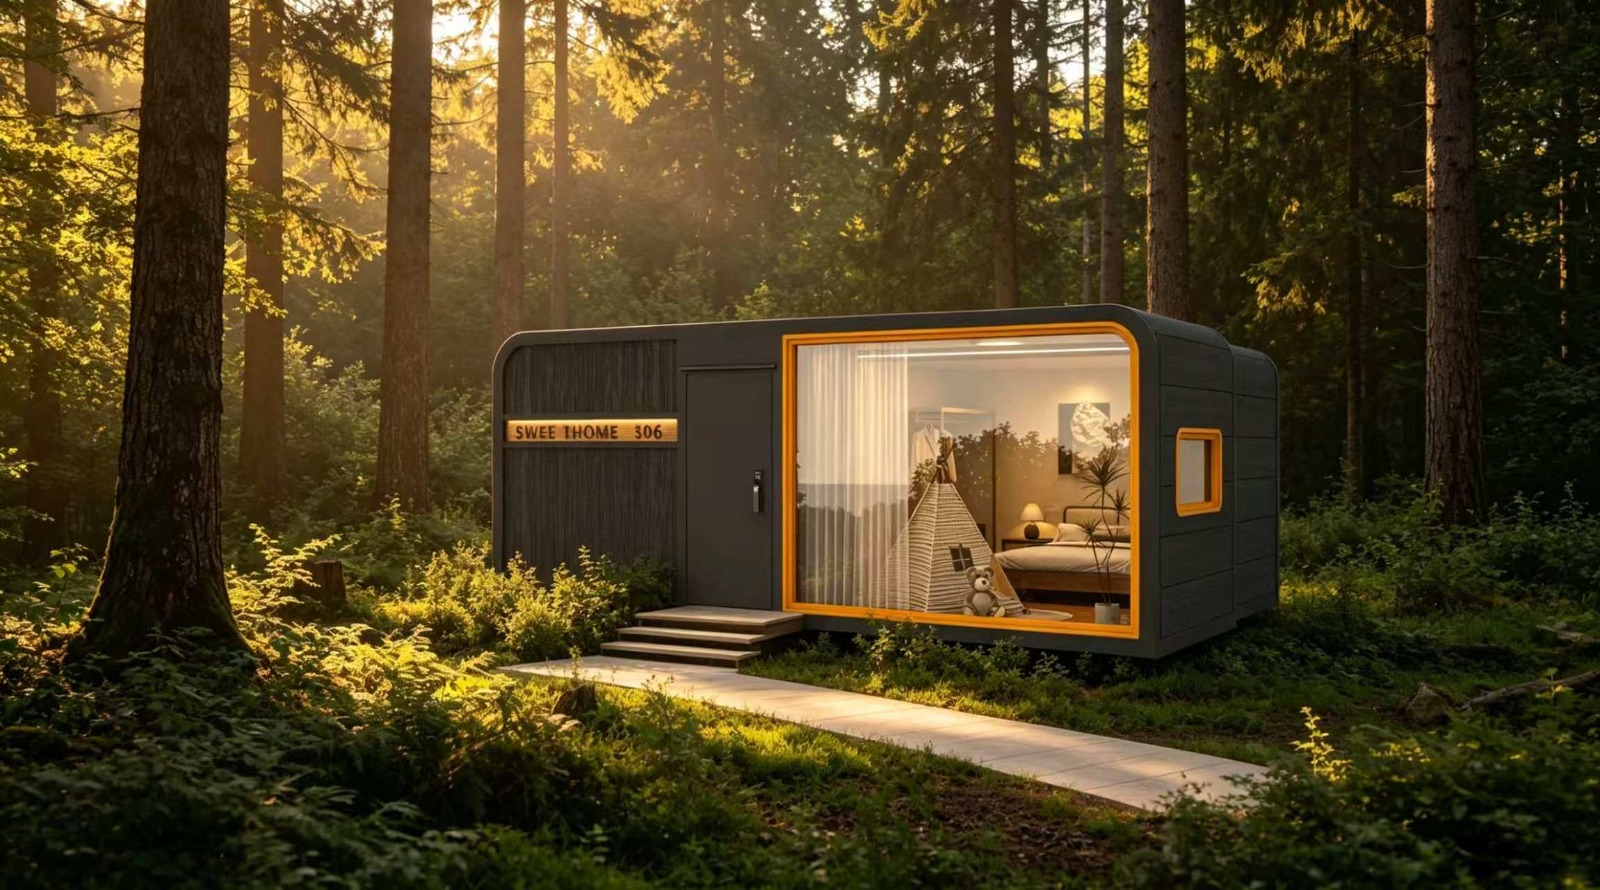
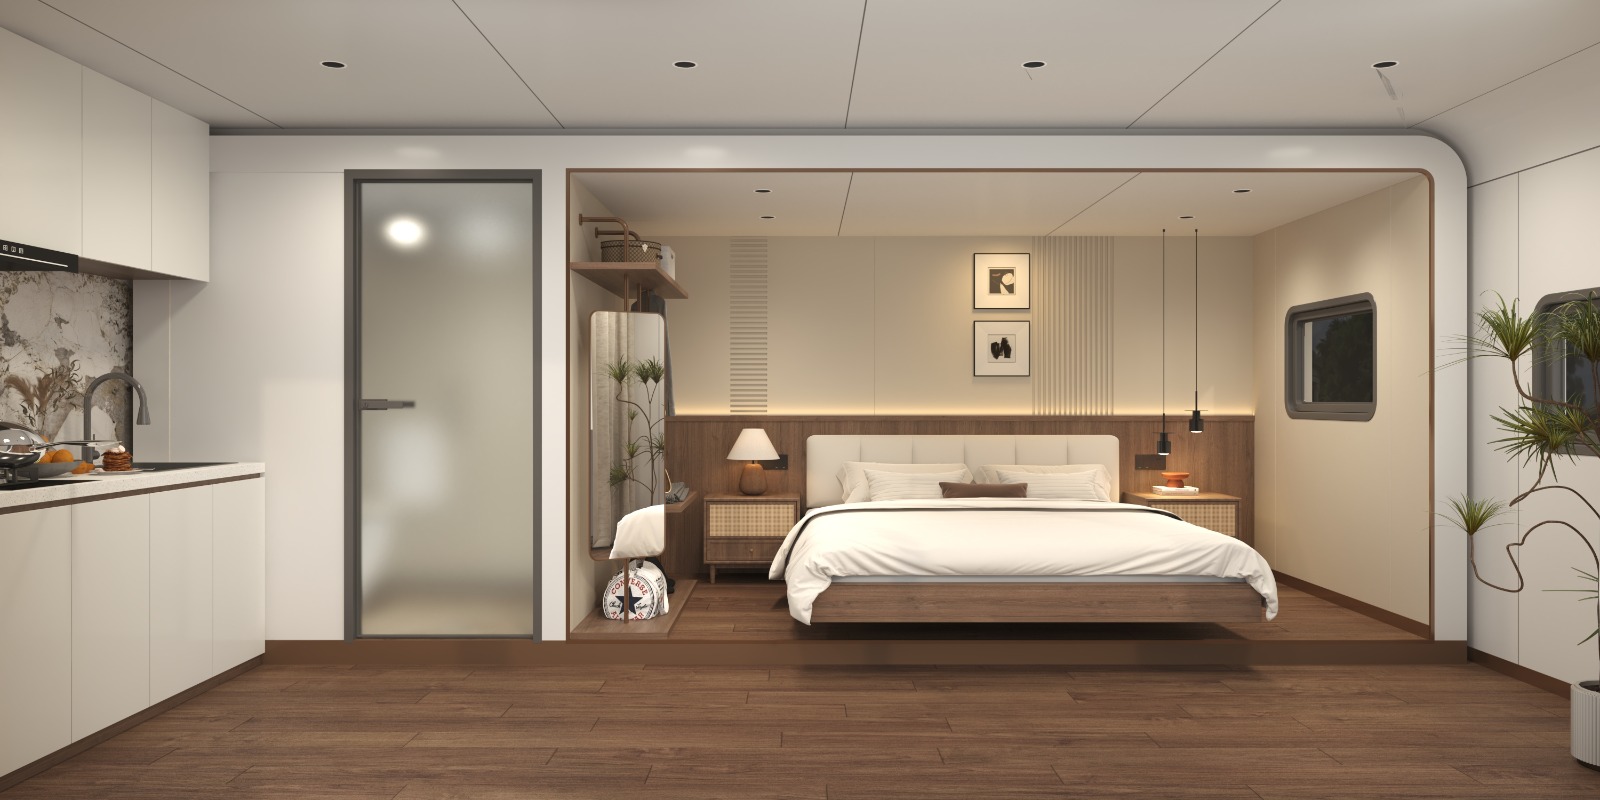
The first MODUHAUS. A compact expandable module with a bedroom volume, an integrated bathroom, a kitchen and a full-height glazed living facade.
Indicative from R300 000
Key dimensions
At a glance
- Compact size
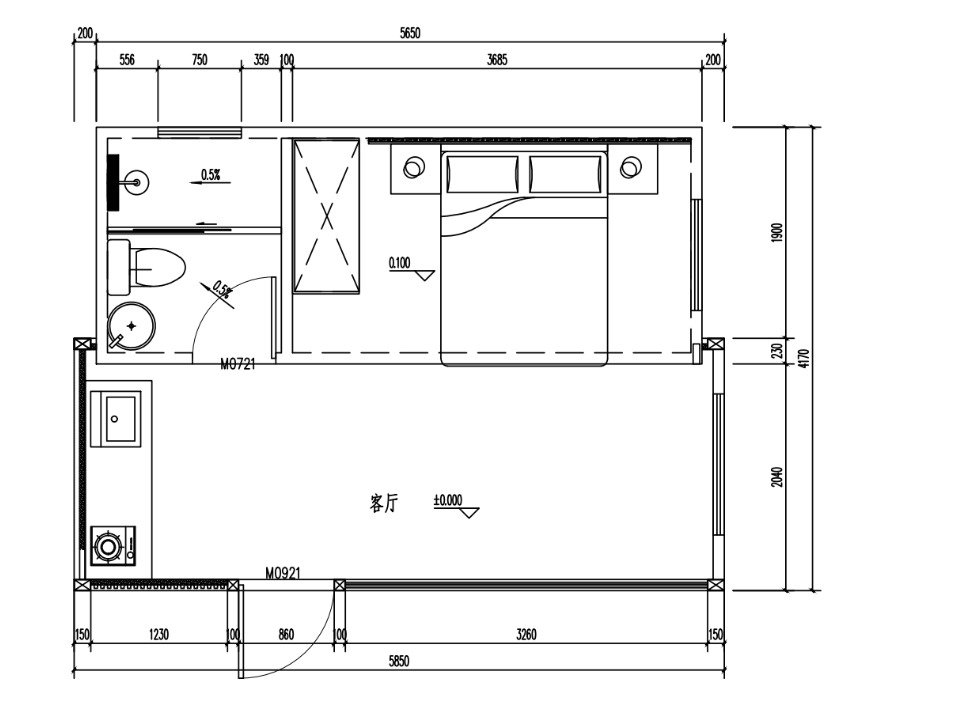
- 5.85 × 2.27 × 2.55 m
- Expanded size
- 5.85 × 4.17 × 2.70 m
- Floor area
- Approx. 24 m²
- Layout
- 1 bedroom + 1 bathroom (studio)
- Net weight
- Approx. 5.2 t
- Power
- 10 kW
Expansion
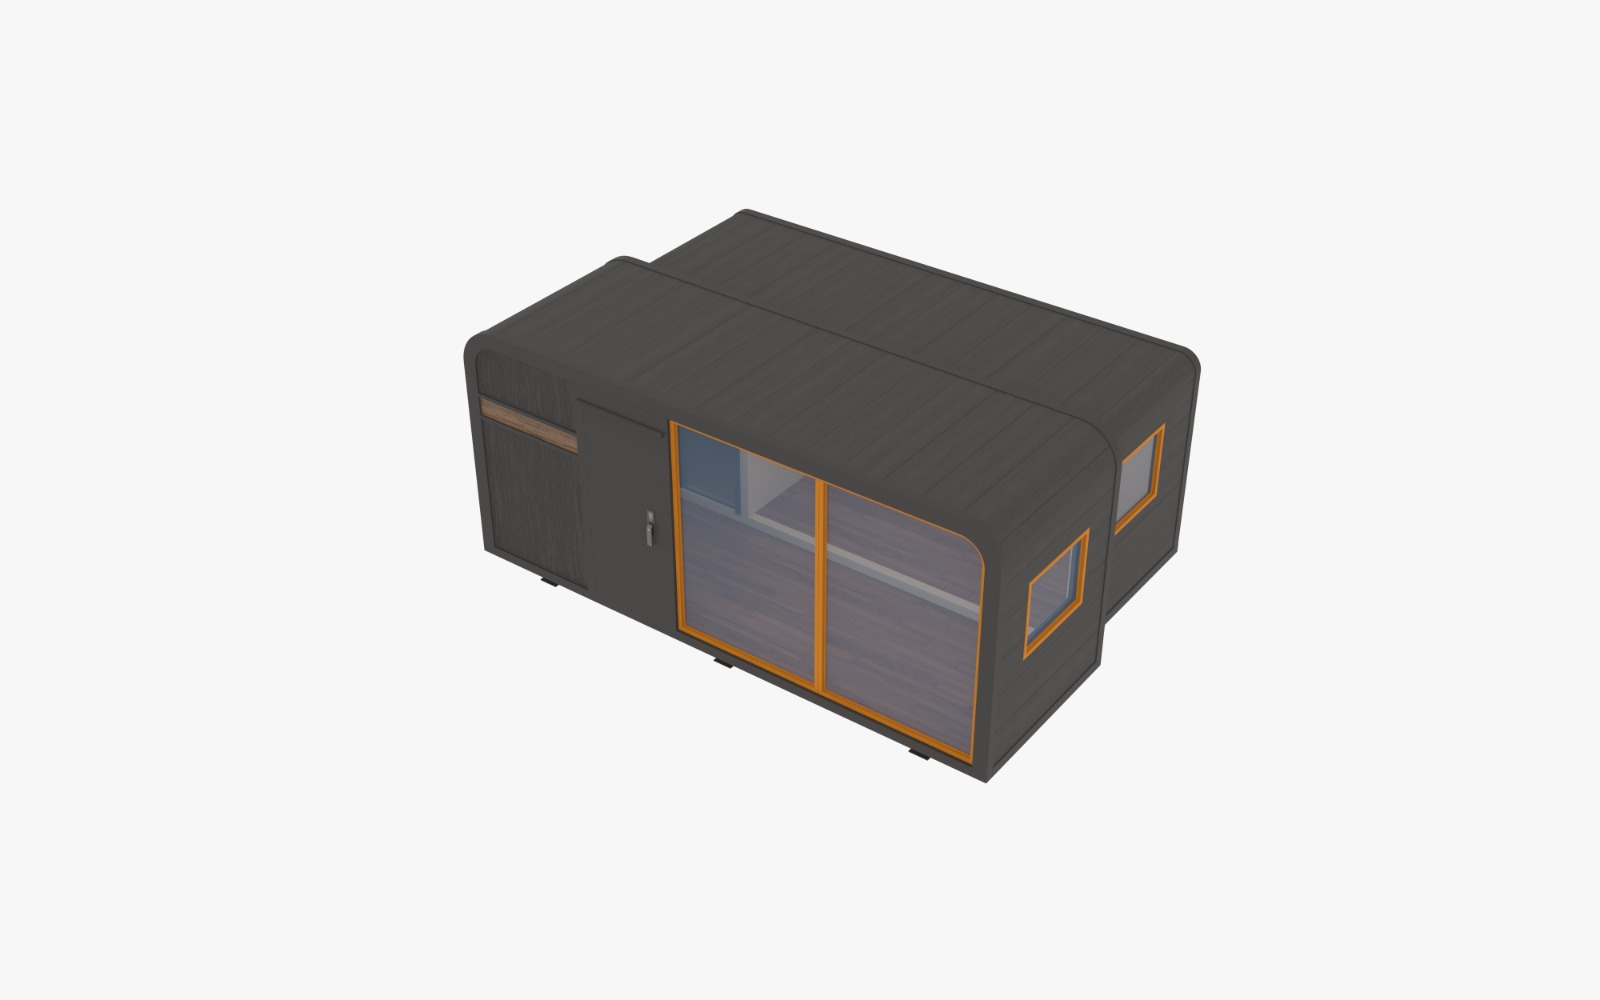
Compact to finished
The unit arrives in its compact transport configuration: 5.85 × 2.27 m, road transportable, two units per 40 ft container.
Specification
Standard build
- Main framework
- Galvanised steel frame
- Exterior wall
- 16 mm high-density PU foamed insulated metal carved panel
- Shell finish
- Electrostatic powder coating, full-body baked finish, anti-rust treated
- Windows
- 5 mm + 9A + 5 mm Low-E double tempered insulated glass
- Glazed facade
- 6 mm + 12A + 6 mm Low-E double tempered insulated glass door and window system
- Insulation
- 50 mm XPS extruded polystyrene / PU insulation layer
- Waterproofing
- 2.0 mm self-adhesive modified asphalt membrane, aluminium foil surface
- Floor structure
- 18 mm high-density cement fibre board, Class A fire resistance, asbestos-free
- Entrance door
- Reinforced steel door with key, code and card entry
- Interior floor
- 6 mm SPC click-lock flooring
- Interior finish
- Carbon crystal panel and bamboo-wood fibre grille panel on OSB and keel
- Bathroom
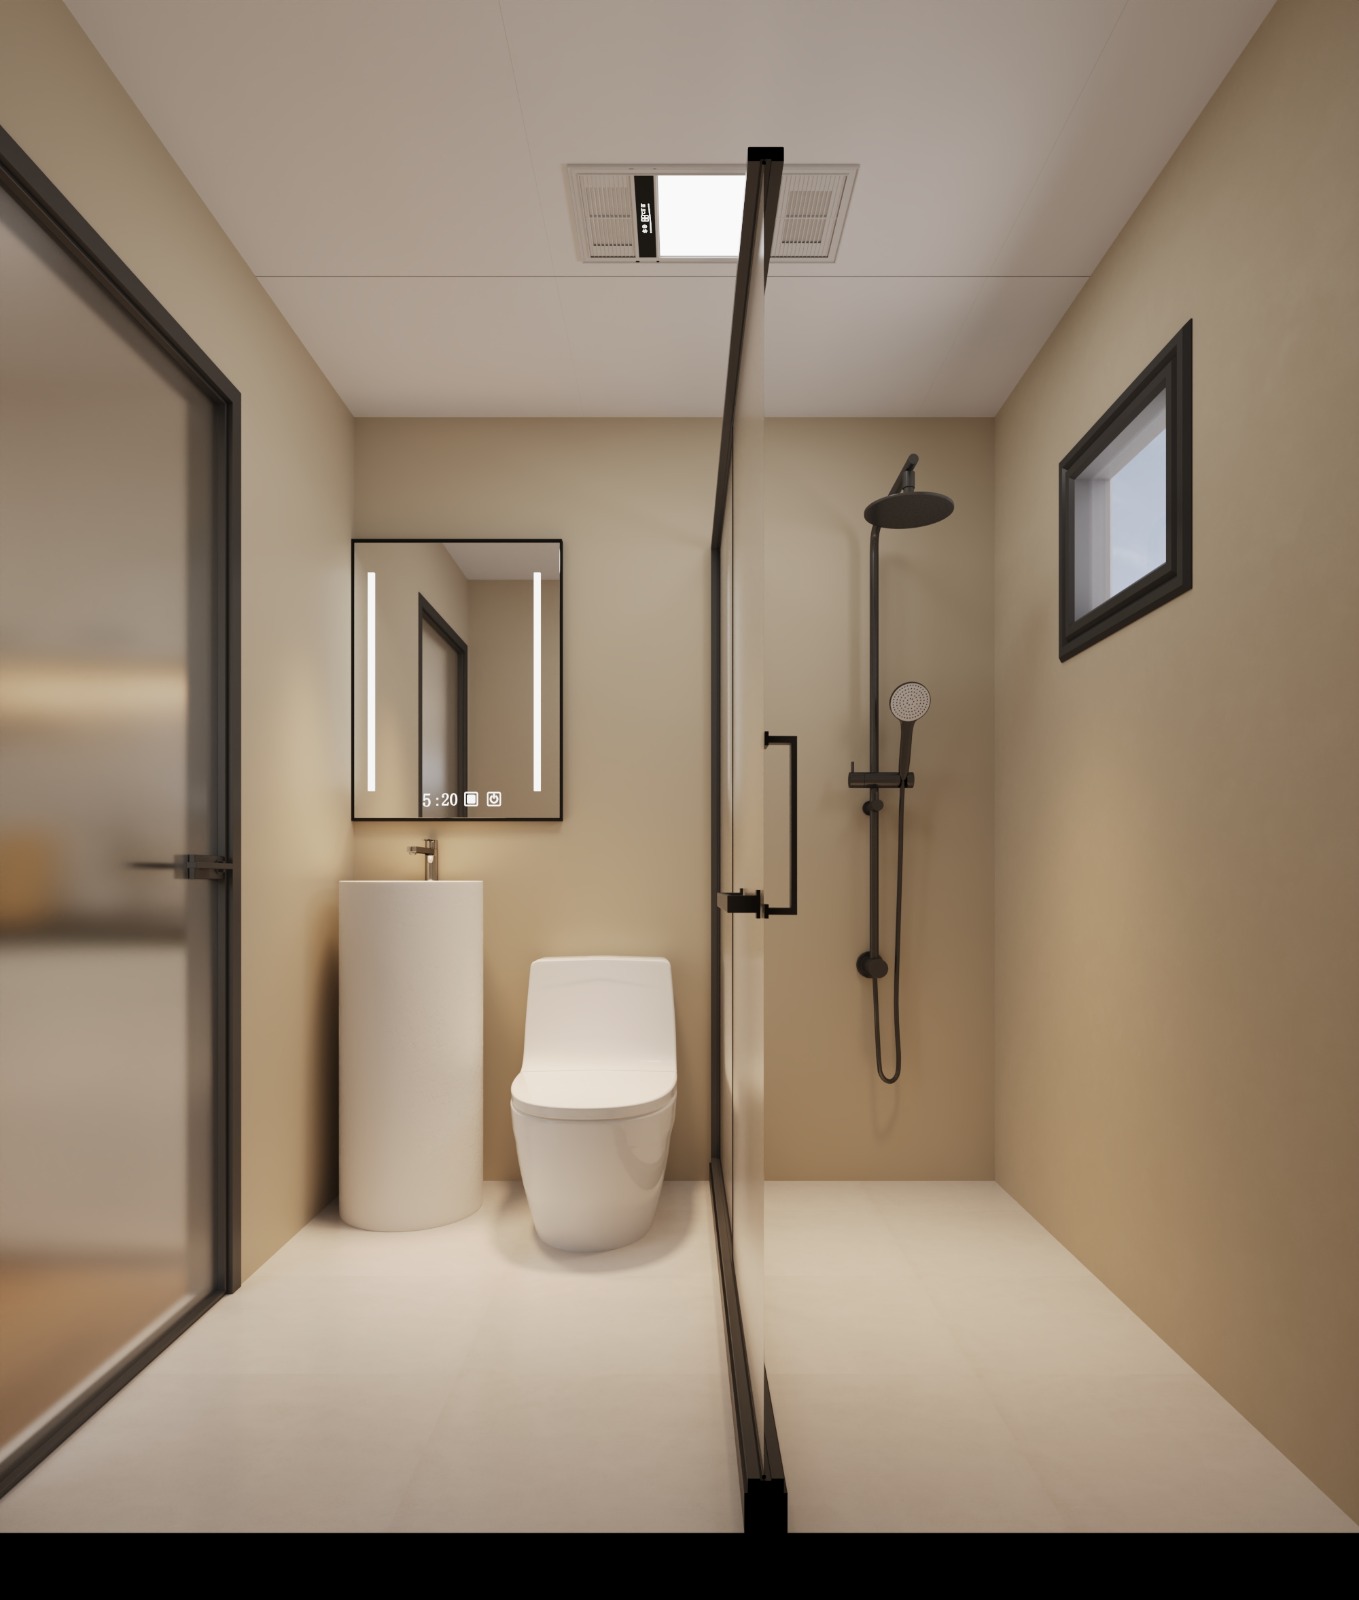
- Integrated 1950 × 1565 mm bathroom: shower set, glass partition, toilet with bidet spray, L-shaped basin, 3-in-1 heater / light / ventilation
- Electrical
- LED lighting, smoke detector, switches and sockets
- Plumbing
- PPR supply pipework, PVC drainage
Specification is subject to change and to the final written quotation. Optional furnishings, appliances and services are quoted separately.
Enquire
Request a quote for the M01
Send us your details and we will come back with an indicative quotation for your site.