How it works
Delivered compact. Expanded on site. Fixed permanently.
A MODUHAUS is not a folding tent or a pop-up. The living core stays exactly as it left the factory, while the bedroom and bathroom volumes slide horizontally out of the shell and are then bolted permanently into position.
Compact. Expand. Live.
The process
From first call to handover
01
Enquiry and site check
We discuss your use case, location, access and services, and confirm whether your site suits a MODUHAUS placement.
02
Specification and quotation
Finish, interior level and add-ons are confirmed and a written quotation is issued covering the unit, transport, foundations and installation.
03
Production
The unit is manufactured to specification. Standard production lead time is 35 working days.
04
Foundations
A level base is prepared on site, together with the service points for water, waste and power.
05
Delivery and expansion
The compact unit is craned into position, the bedroom and bathroom volumes slide out horizontally and are locked permanently in place.
06
Connection and handover
Services are connected, finishes are checked and the unit is handed over ready to occupy.
Timelines are indicative. Municipal approvals, weather, access and service connections can affect the programme on any given site.
Dimensions
Compact to expanded
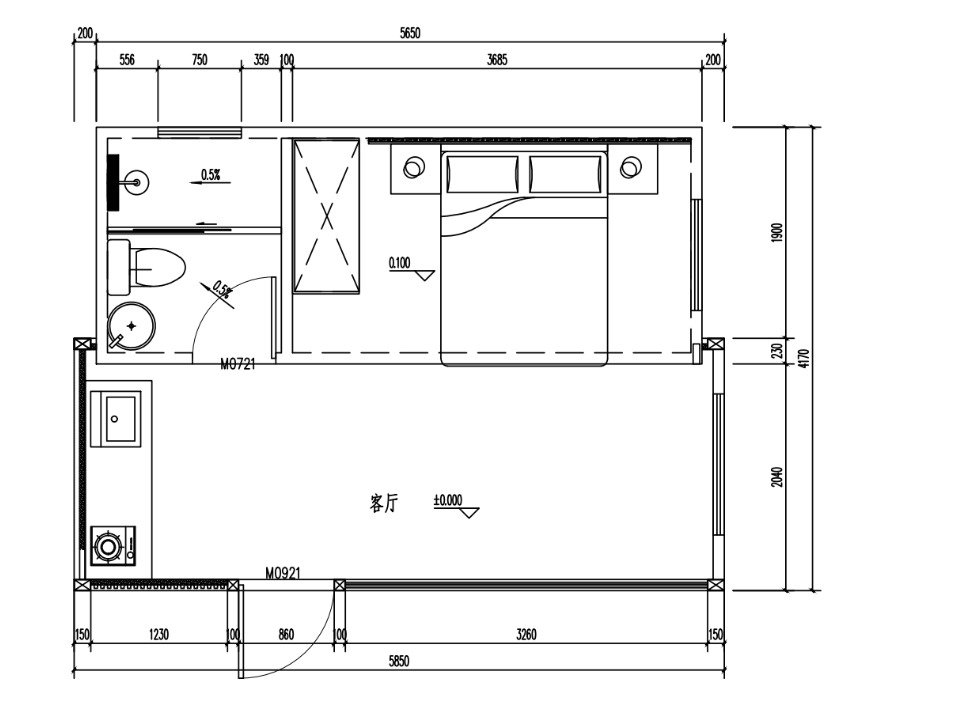
Compact 5.85 × 2.27 × 2.55 m. Expanded 5.85 × 4.17 × 2.70 m. Approximately 24 m² of finished internal space, with a 1 bedroom and 1 bathroom studio layout.
- Approximate net weight Approx. 5.2 t
- Power supply 10 kW
- Two units per 40 ft high cube container
- Galvanised steel frame with insulated panel envelope
Build specification
What the unit is made of
Standard specification as supplied by the manufacturer. Options and upgrades are confirmed per order.
- Main framework
- Galvanised steel frame
- Exterior wall
- 16 mm high-density PU foamed insulated metal carved panel
- Shell finish
- Electrostatic powder coating, full-body baked finish, anti-rust treated
- Windows
- 5 mm + 9A + 5 mm Low-E double tempered insulated glass
- Glazed facade
- 6 mm + 12A + 6 mm Low-E double tempered insulated glass door and window system
- Insulation
- 50 mm XPS extruded polystyrene / PU insulation layer
- Waterproofing
- 2.0 mm self-adhesive modified asphalt membrane, aluminium foil surface
- Floor structure
- 18 mm high-density cement fibre board, Class A fire resistance, asbestos-free
- Entrance door
- Reinforced steel door with key, code and card entry
- Interior floor
- 6 mm SPC click-lock flooring
- Interior finish
- Carbon crystal panel and bamboo-wood fibre grille panel on OSB and keel
- Bathroom
- Integrated 1950 × 1565 mm bathroom: shower set, glass partition, toilet with bidet spray, L-shaped basin, 3-in-1 heater / light / ventilation
- Electrical
- LED lighting, smoke detector, switches and sockets
- Plumbing
- PPR supply pipework, PVC drainage
Next step