M01
MODUHAUS M01
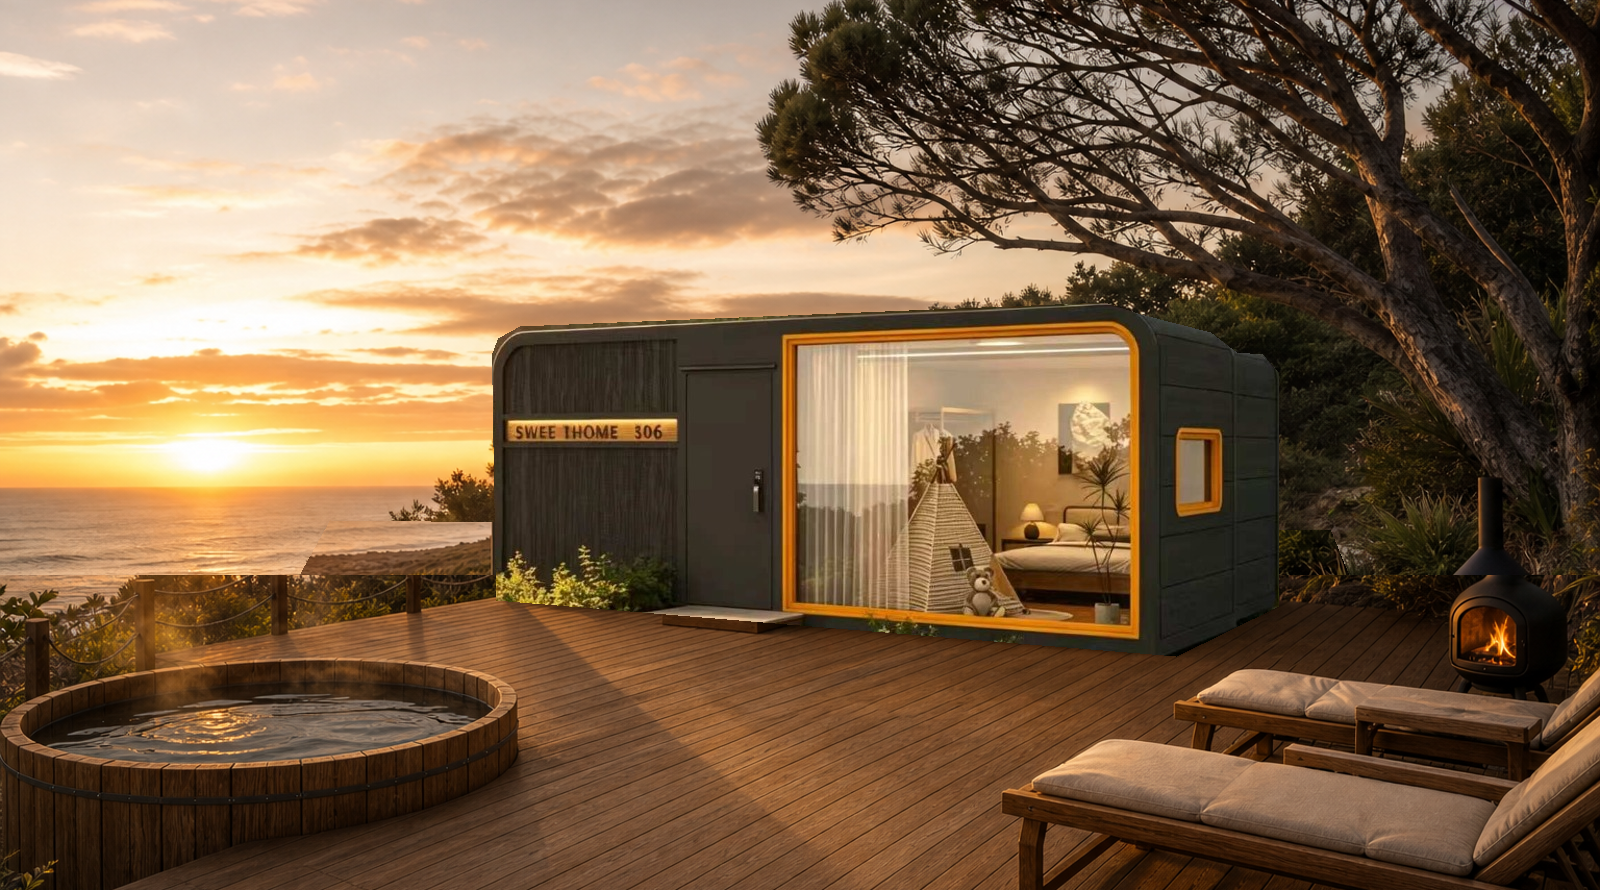
The first MODUHAUS. A compact expandable module with a bedroom volume, an integrated bathroom, a kitchen and a full-height glazed living facade.
Key dimensions
At a glance
- Compact size
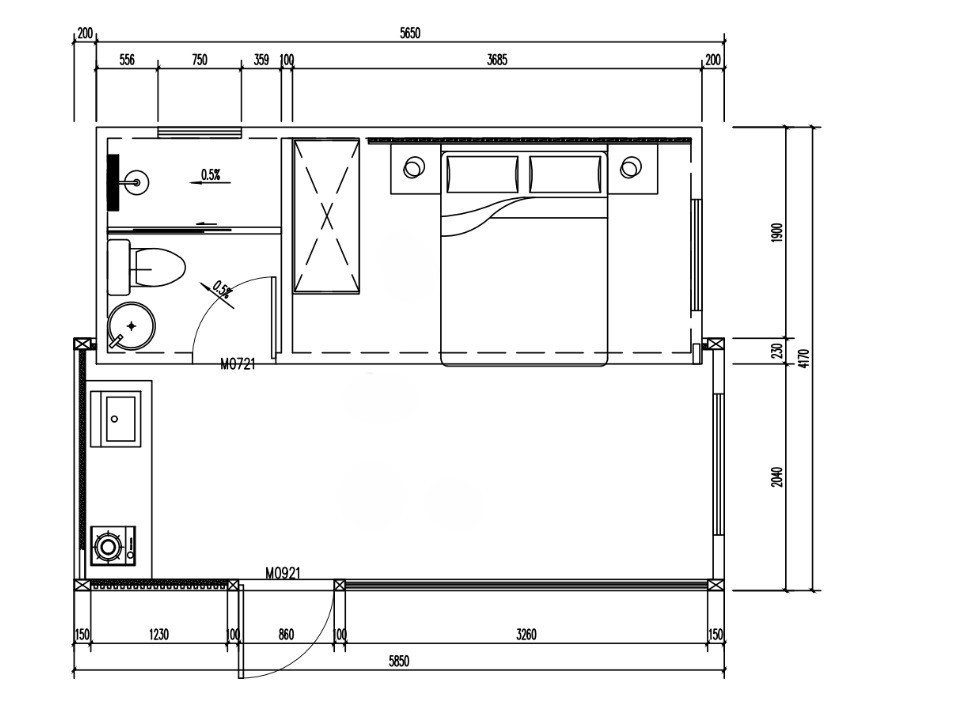
- 5.85 × 2.27 × 2.55 m
- Expanded size
- 5.85 × 4.17 × 2.70 m
- Floor area
- Approx. 24 m²
- Layout
- 1 bedroom + 1 bathroom (studio)
- Net weight
- Approx. 5.2 t
- Power
- 10 kW
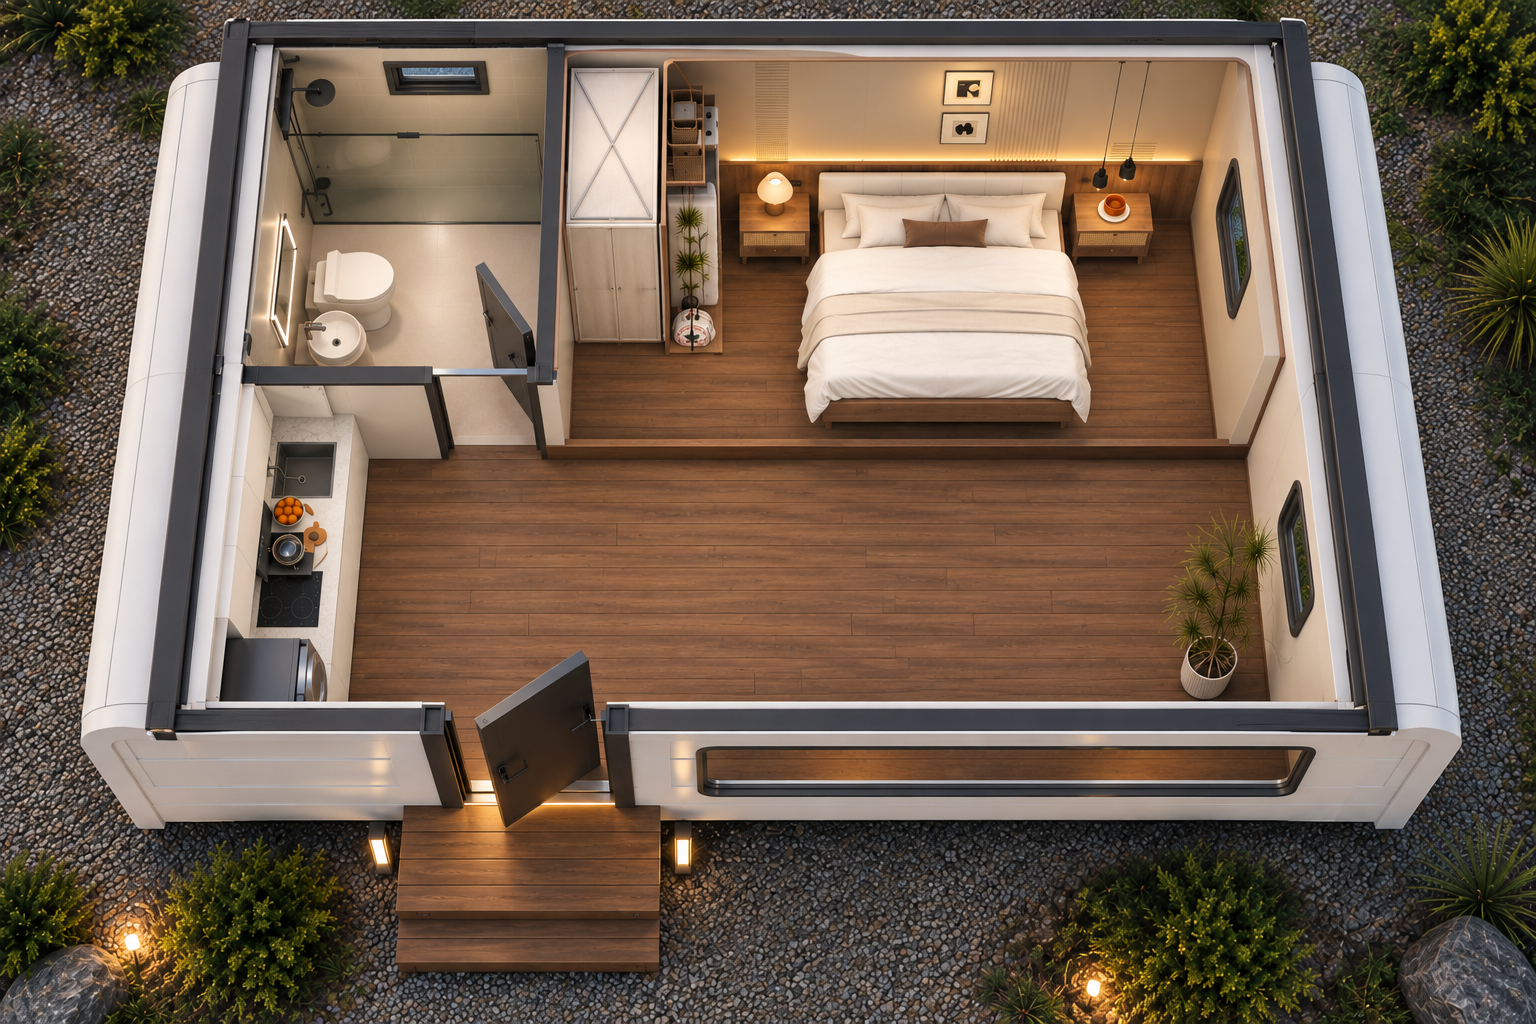
Expansion
Compact to finished
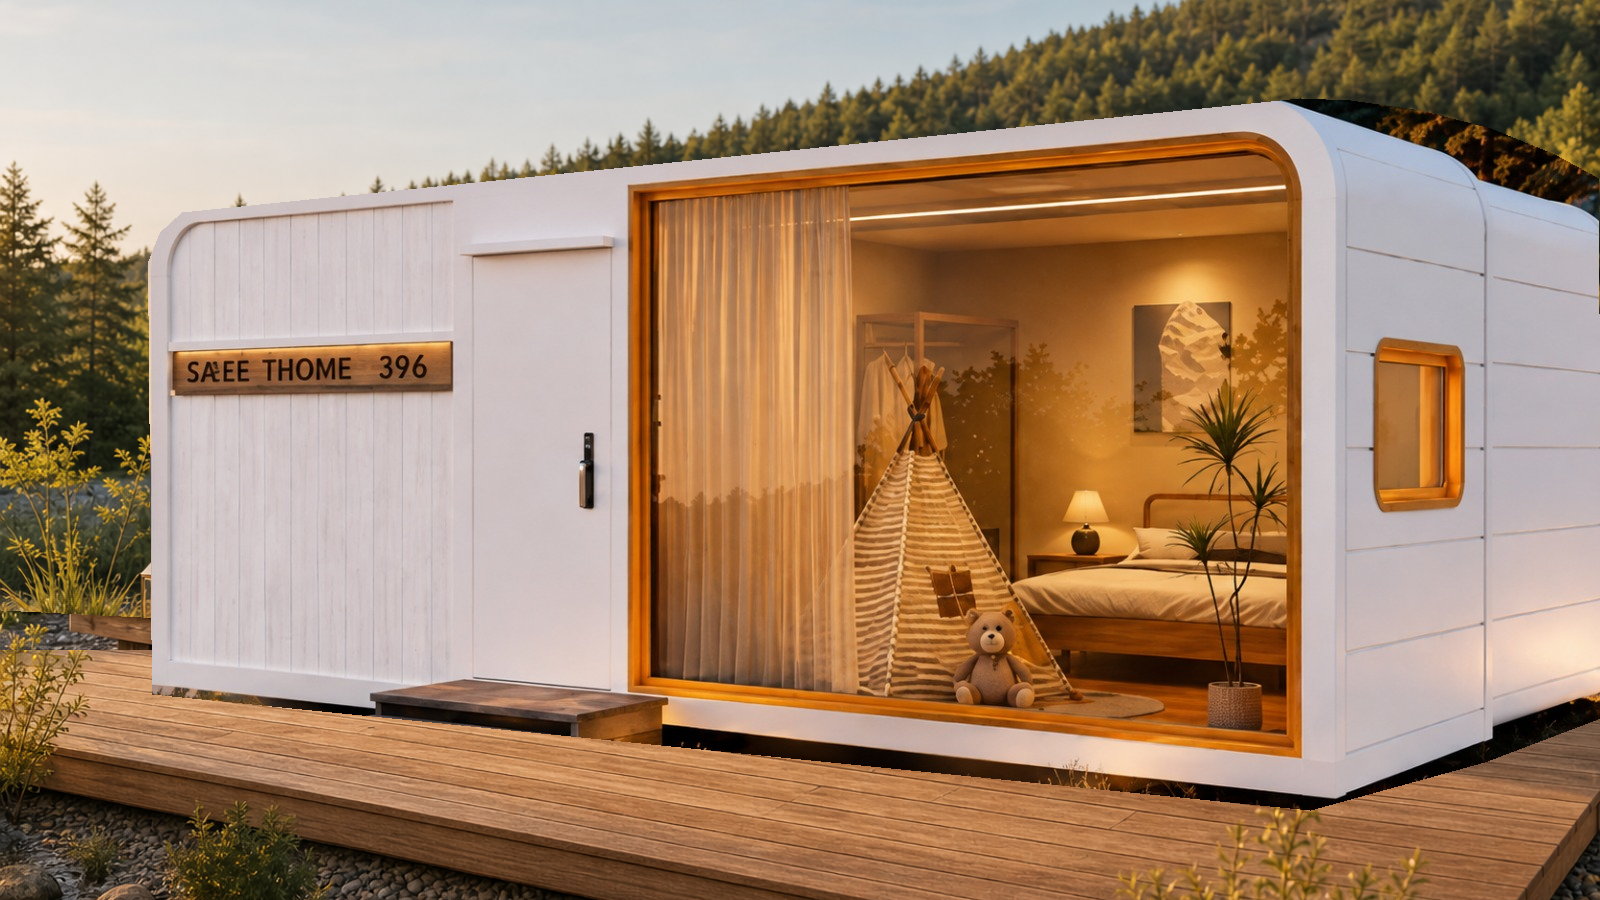
The unit arrives on site in its compact transport configuration: 5.85 × 2.27 m, road transportable and ready for installation.
Specification
Standard build
- Main framework
- Galvanised steel frame
- Exterior wall
- 16 mm high-density PU foamed insulated metal carved panel
- Shell finish
- Electrostatic powder coating, full-body baked finish, anti-rust treated
- Windows
- 5 mm + 9A + 5 mm Low-E double tempered insulated glass
- Glazed facade
- 6 mm + 12A + 6 mm Low-E double tempered insulated glass door and window system
- Insulation
- 50 mm XPS extruded polystyrene / PU insulation layer
- Waterproofing
- 2.0 mm self-adhesive modified asphalt membrane, aluminium foil surface
- Floor structure
- 18 mm high-density cement fibre board, Class A fire resistance, asbestos-free
- Entrance door
- Reinforced steel door with key, code and card entry
- Interior floor
- 6 mm SPC click-lock flooring
- Interior finish
- Carbon crystal panel and bamboo-wood fibre grille panel on OSB and keel
- Bathroom
- Integrated 1950 × 1565 mm bathroom: shower set, glass partition, toilet with bidet spray, L-shaped basin, 3-in-1 heater / light / ventilation
- Electrical
- LED lighting, smoke detector, switches and sockets
- Plumbing
- PPR supply pipework, PVC drainage
Specification is subject to change and to the final written quotation. Air conditioning, the bedroom furniture package and the appliance package are included. Further optional upgrades and services are quoted separately.
Product ranges
MODUHAUS HOME. ModuBraai. ModuTub.
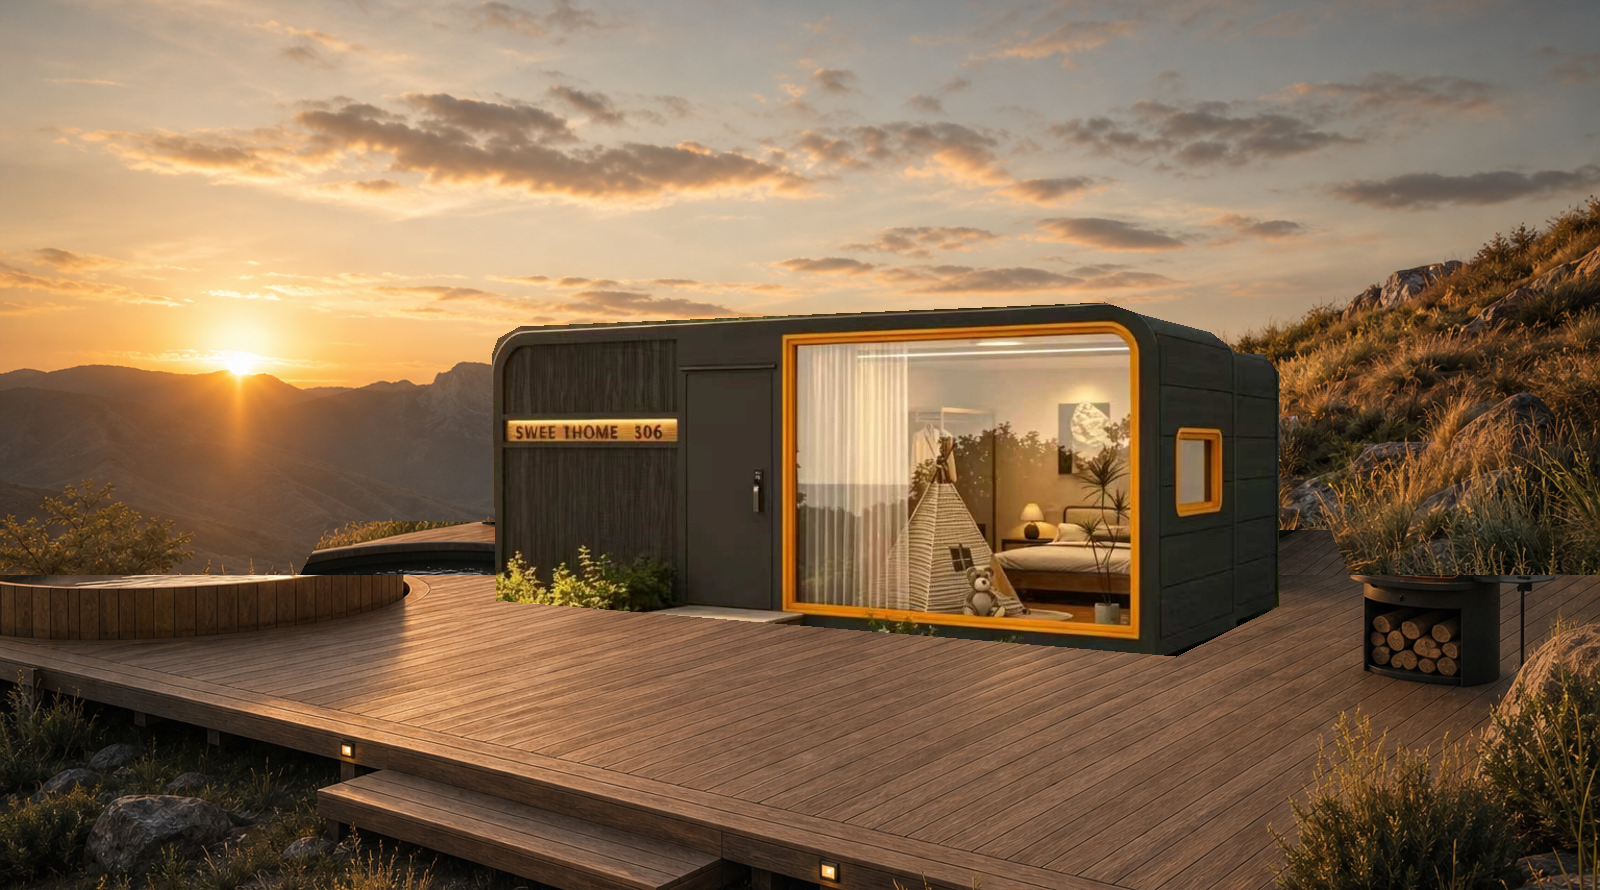
MODUHAUS HOME is the unit. ModuBraai and ModuTub are the outdoor ranges built around it, so the deck, the fire and the view form part of the purchase rather than an afterthought.
Planned accessory
ModuBraai
A freestanding cast iron braai for open-air meals and evenings on the deck.
Planned accessory
ModuTub
A fire-heated wooden hot tub. Warm water, fresh air and an uninterrupted view.
Outdoor living
Timber deck
Room to unwind with lounge chairs and space for ModuBraai and ModuTub.
ModuBraai and ModuTub are planned ranges. Availability, final specifications and pricing will be confirmed. Timber decking, outdoor furniture and accessories shown are optional and are not included in the base unit price unless quoted in writing. Scenic settings are lifestyle visualisations.
Enquire
Request a quote for the M01
Send us your details and we will come back with an indicative quotation for your site.